
DOHS Plaza - 1st Floor
Mixed Commercial & Retail Hub - Premium Business Spaces
Strategic Commercial & Retail Spaces
The 1st Floor features a strategic mixed-use layout with three premium commercial units (700-735 sq ft) anchoring the west wing, perfect for larger businesses, flagship stores, or service centers.
The east wing houses 24 retail shops ranging from 240-410 sq ft, ideal for boutiques, specialty stores, and services. The central lobby (1,645 sq ft) with 8-foot wide corridors ensures optimal customer flow and accessibility.
27
Total Units
1,645
Lobby Sq Ft
16,123
Sq Ft Total
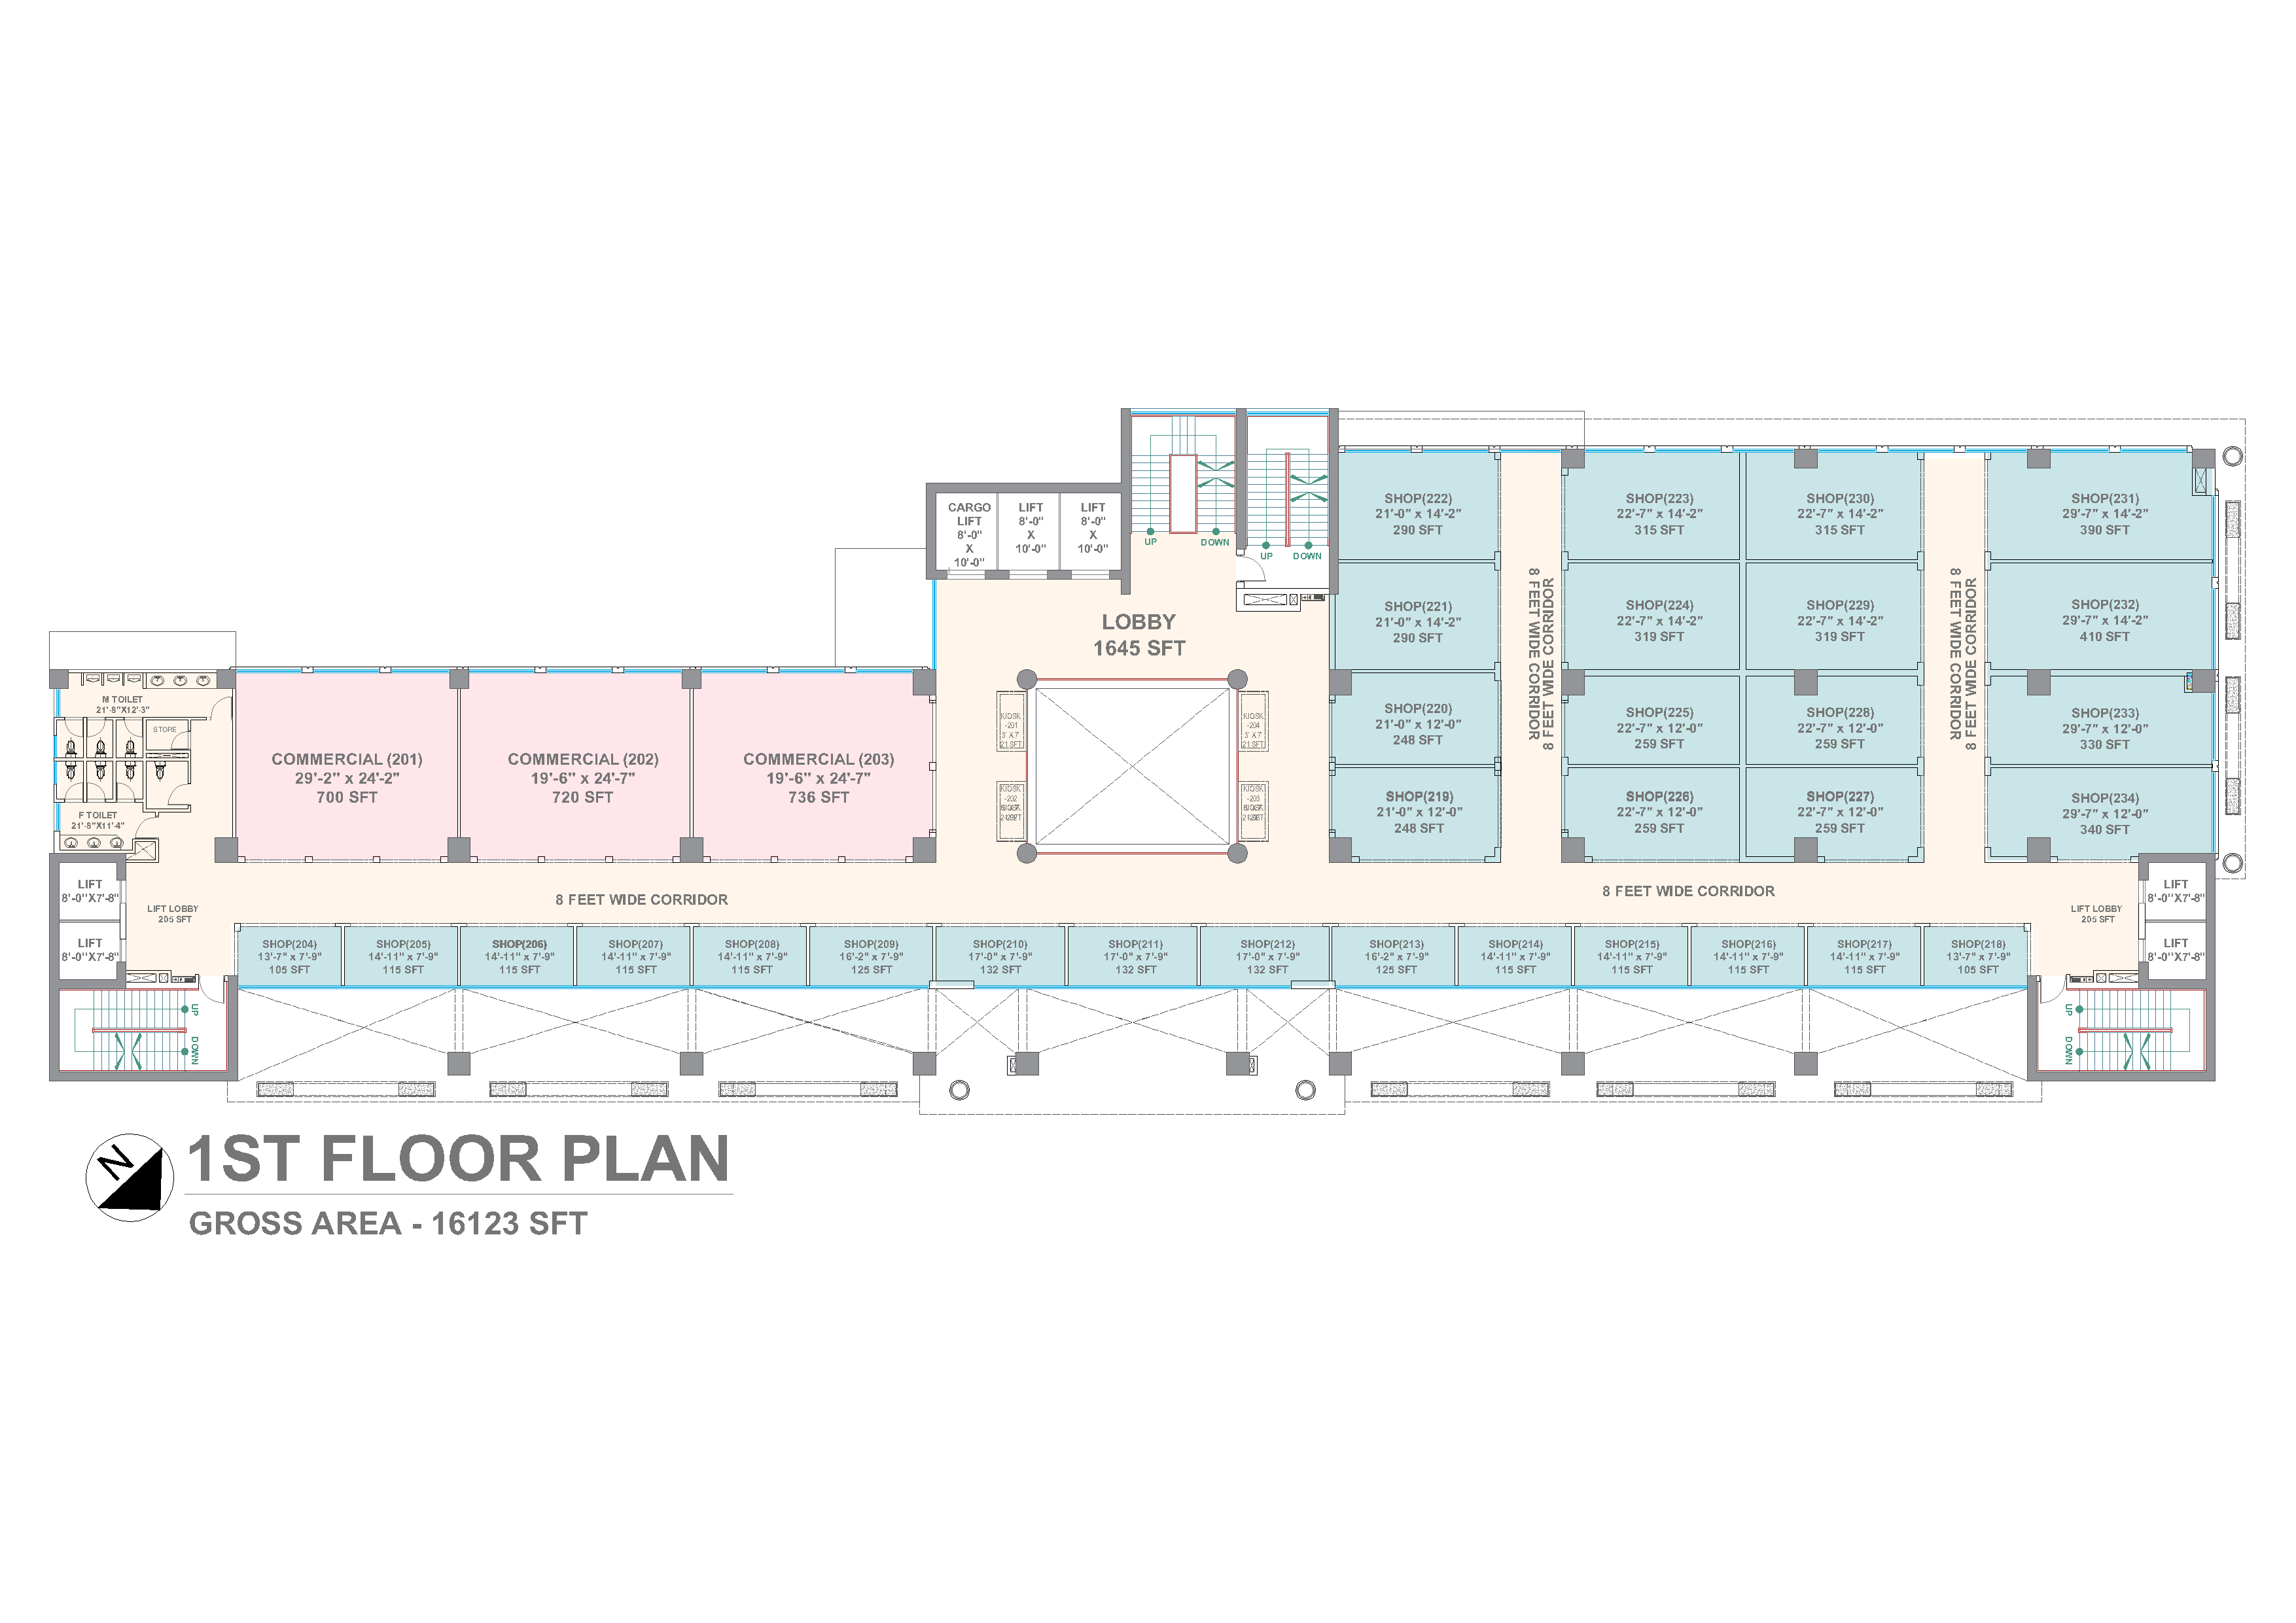
1st Floor Layout - Mixed Commercial & Retail
Business Space Options
Premium Commercial Units
Three flagship spaces (700-735 sq ft) perfect for anchor stores, banks, telecom services, or corporate offices.
Fashion & Apparel
Retail shops (240-410 sq ft) ideal for clothing boutiques, accessories, shoes, and fashion outlets.
Electronics & Mobile
Compact retail spaces perfect for mobile phone stores, electronics, computer accessories, and gadget shops.
Professional Services
Medium-sized units for legal offices, accounting firms, insurance agencies, and consultation services.
Cafes & Quick Service
Compact spaces suitable for coffee shops, juice bars, fast food outlets, and takeaway restaurants.
Health & Beauty
Ideal for pharmacies, beauty salons, cosmetics stores, optical shops, and wellness centers.
Secure Your Business Space
Choose from premium commercial units or retail shops in DOHS Plaza's strategically designed 1st floor. Perfect location with optimal customer flow and accessibility.
Request Information